Ideas to start a better conversation.
Explore four visual directions for apartment renovation. Use the spaces, details and materials to describe what matters in your own brief.
All images are original AI-generated concepts. They illustrate design ideas and do not document completed client work, product performance or a buildable specification.

A calm home above the city
Metria is built around the potential of city living. An apartment may have a fixed footprint, but its storage, sightlines, furniture and room relationships can be reconsidered with precision. Small changes often matter most at the places used every day.
Explore the thinking
The planning conversation
Furniture clearance, door swings, storage depth and access to windows matter more than the overall floor area alone. Plan the room around actual possessions and daily tasks.
Explore the thinking
Storage that belongs to the room
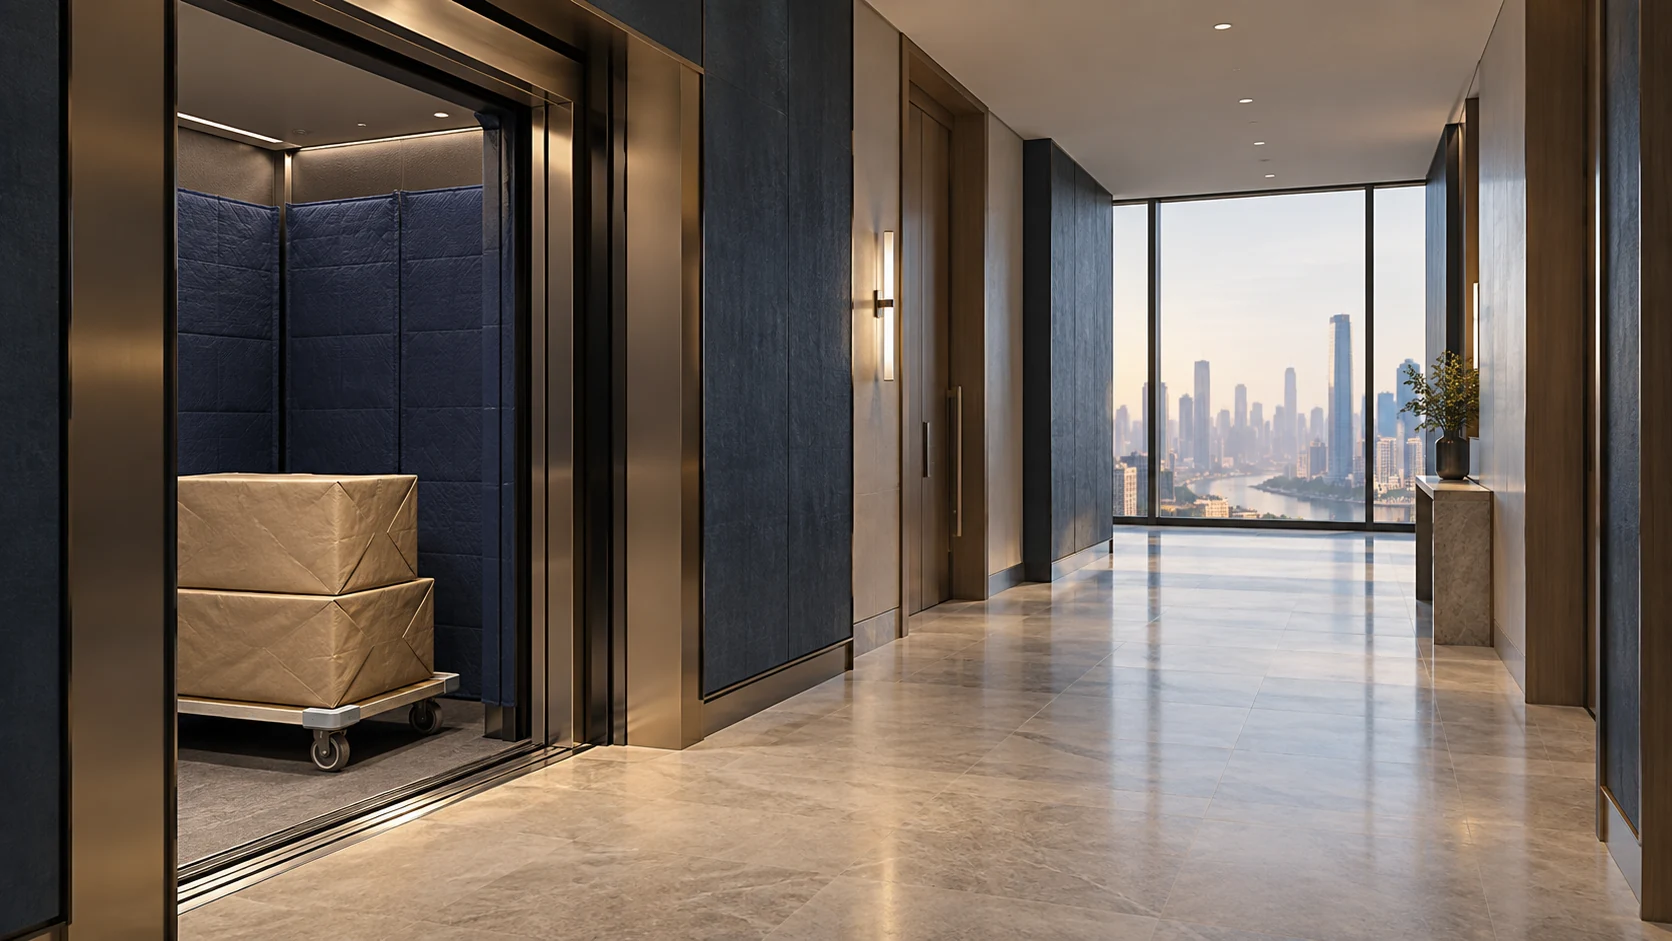
The building around the apartment is part of the project. Delivery routes, lift dimensions, shared services, working arrangements and protection can influence what is practical to install and when. These details belong in the brief before a design becomes a purchasing list.
Explore the thinking
A closer look at materials
Allocate everyday items, cleaning equipment, luggage and occasional-use belongings to specific locations. That inventory helps determine the balance of drawers, cupboards, open shelving and flexible space.
Explore the thinkingTell us what draws you in.
Share the image and describe the particular quality you like: the layout, the light, a material relationship or a place to spend time. Add photographs of your own property so the next discussion can connect the idea to the real setting.
Three questions to take forward
- Which part of this idea supports the way you want to use the space?
- What needs to be retained, changed or investigated at your property?
- What level of care and maintenance fits your routine?
A clearer next step.
Practical answers for your apartment renovation brief.
Browse all common questions