Thoughtful design
Begin with use, proportion and the existing place. Make each decision part of a coherent whole.
Metria brings a measured approach to apartment renovation. We balance the potential of your home with its real dimensions, building logistics and the practicalities of everyday city living.
 DESIGN CONCEPT
Practical apartment upgrades planned around space, access and building rules. The first step is to understand the place and the brief, then identify the design, delivery and specialist work needed.
Your proposal names the contracting parties and the people responsible for the agreed work. Design, supply, installation and specialist reviews are defined so you know where each responsibility sits.
Metria is a specialist brand within the Fitworks collection. When a brief extends beyond our focus, we can connect the relevant services as part of your overall project plan.
How we workBegin with use, proportion and the existing place. Make each decision part of a coherent whole.
Define what is included, what needs investigation and what must be decided before work begins.
Coordinate the interfaces between specialists and record the information needed for a considered handover.
Metria is built around the potential of city living. An apartment may have a fixed footprint, but its storage, sightlines, furniture and room relationships can be reconsidered with precision. Small changes often matter most at the places used every day.
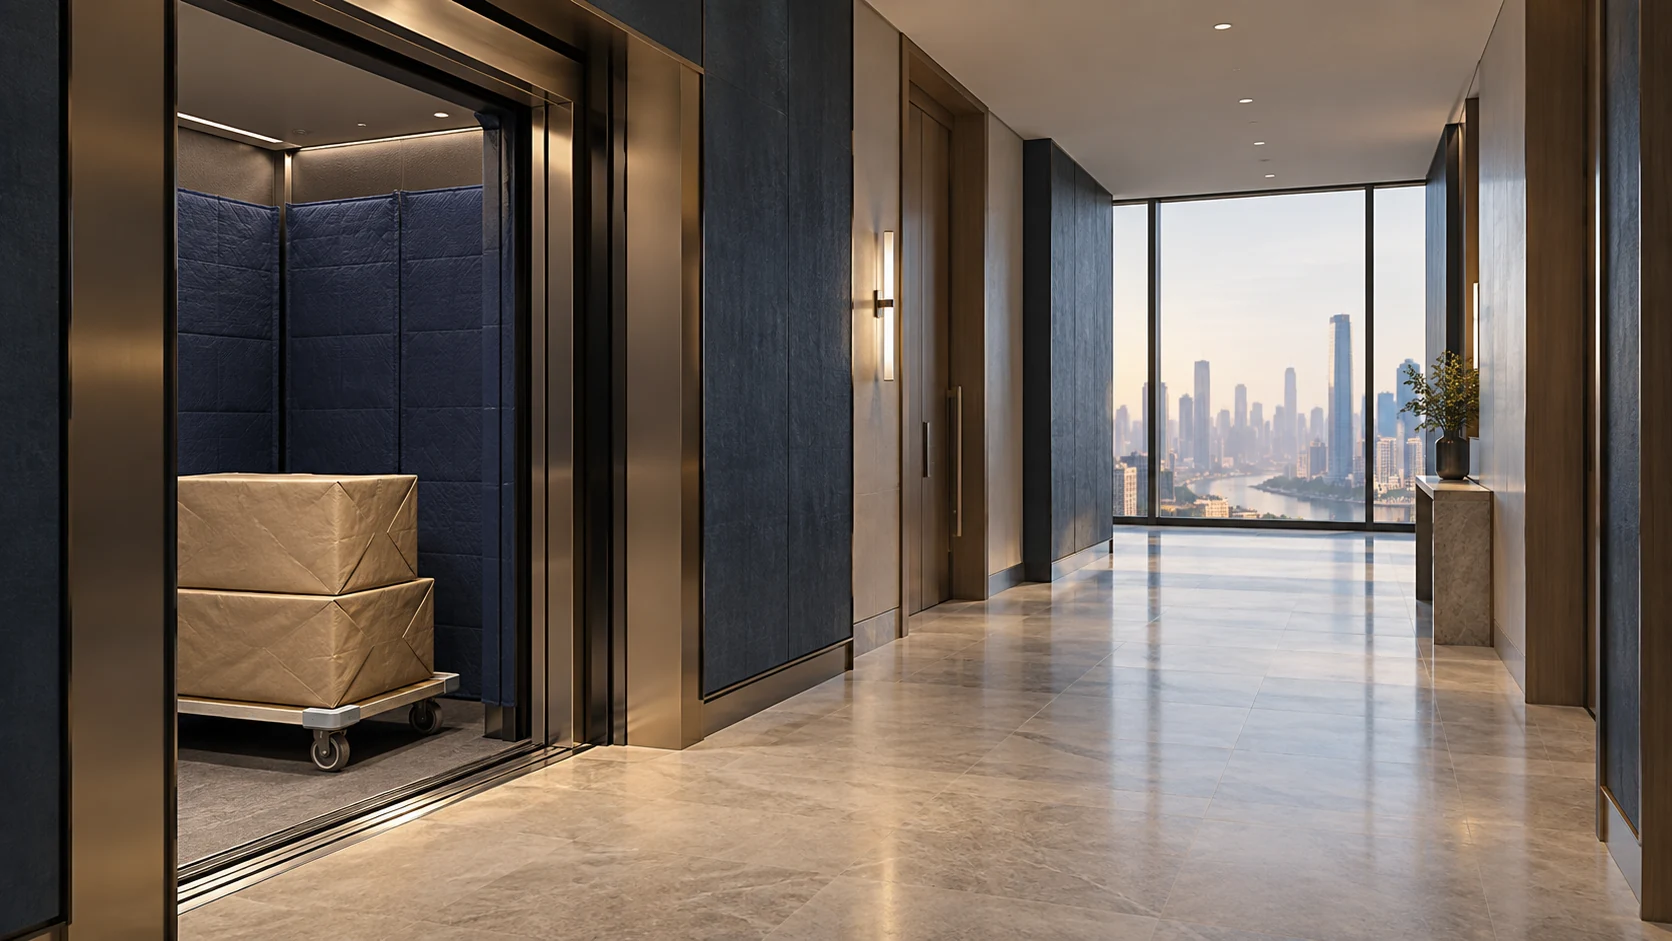
The building around the apartment is part of the project. Delivery routes, lift dimensions, shared services, working arrangements and protection can influence what is practical to install and when. These details belong in the brief before a design becomes a purchasing list.
Our approach connects spatial thinking with the realities of an occupied building. The aim is an apartment that feels easier to live in, supported by a clear scope, measured joinery and a work sequence that accounts for neighbours and common areas.
Furniture clearance, door swings, storage depth and access to windows matter more than the overall floor area alone. Plan the room around actual possessions and daily tasks.
Confirm the building-management process, delivery arrangements and any shared-service restrictions for the actual property. Do not assume that another apartment's approval or layout establishes what is possible in yours.
Allocate everyday items, cleaning equipment, luggage and occasional-use belongings to specific locations. That inventory helps determine the balance of drawers, cupboards, open shelving and flexible space.
Explore fictional profiles illustrating the project, design and specialist roles behind a coordinated approach. Actual appointments are confirmed for your project.
Explore the illustrative teamPractical answers for your apartment renovation brief.
Browse all common questionsTell us what you have in mind. Start a conversation or send a written project brief.
Send a project enquiry