Dubai · The Fitworks collection
+971 58 827 4544WhatsApp
Metria / Our approach

Clarity at every stage.

A clear brief, considered decisions and defined responsibilities. Here is how a project takes shape.

01

Begin with a conversation

Share the property, your priorities and the way you want the space to work. We identify the right specialist scope and the information needed for the next step.

  • Your priorities and intended use
  • Property details and current photographs
02

Understand the place

Review dimensions, existing conditions, services and access. Where required, a site survey and specialist review establish what can be taken forward.

  • Measured information and existing condition
  • Access and specialist review requirements
03

Define every detail

Agree the design, material selections, responsibilities and itemised proposal. The programme records the decisions and dependencies before work begins.

  • Agreed scope, selections and programme
  • Named responsibilities and change process
04

Coordinate the work

Your agreed project contact coordinates the work packages, updates and changes. Important concealed stages and finish details are reviewed before progressing.

  • Progress updates and decision records
  • Work-stage and finish reviews
05

Bring it all together

Inspect the agreed scope, record and close out snags, then provide the specified operating information, care guidance and warranty responsibilities.

  • Snagging and agreed completion checks
  • Care, operation and warranty information
WHAT THE STAGES SHOULD PRODUCE

A process you can review.

01

Brief

A written record of the priorities, retained elements and questions that need investigation.

02

Design

Current layouts and the specification information needed to review the proposed solution.

03

Commitment

An agreed scope, named responsibilities and a record of decisions required before purchase.

04

Delivery

Coordinated instructions, progress updates and the agreed reviews for the work in scope.

05

Handover

A snag record and the specified operating, care and product information.

01

Measure the useful space

Furniture clearance, door swings, storage depth and access to windows matter more than the overall floor area alone. Plan the room around actual possessions and daily tasks.

02

Understand the building interface

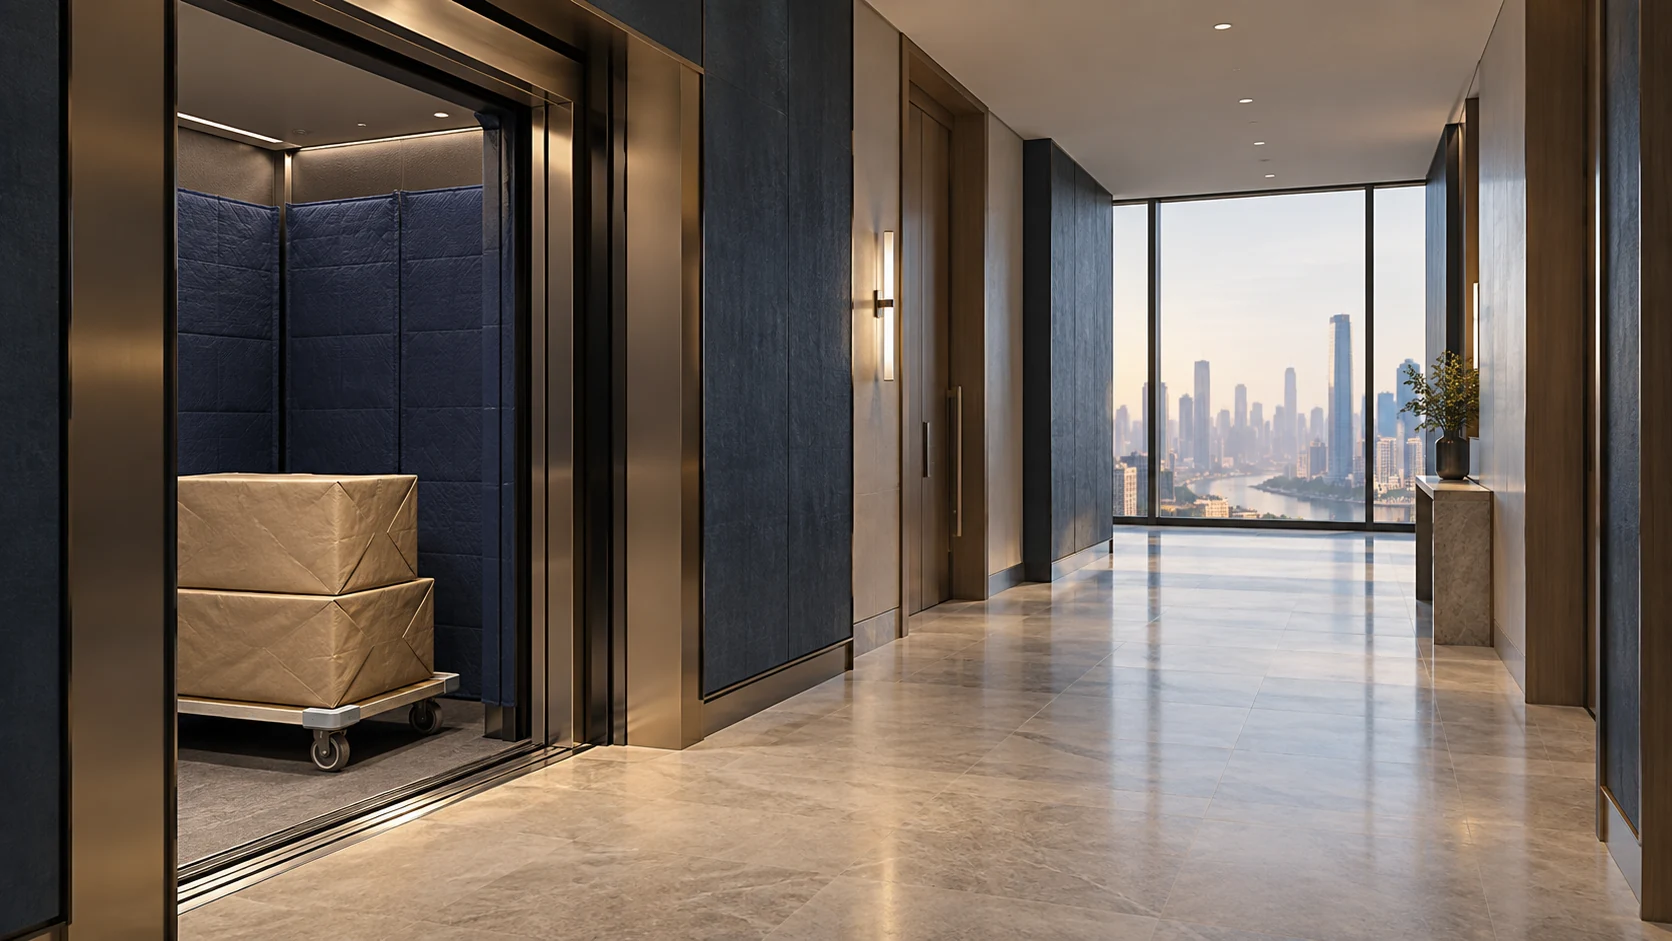
Confirm the building-management process, delivery arrangements and any shared-service restrictions for the actual property. Do not assume that another apartment's approval or layout establishes what is possible in yours.

03

Design storage before styling

Allocate everyday items, cleaning equipment, luggage and occasional-use belongings to specific locations. That inventory helps determine the balance of drawers, cupboards, open shelving and flexible space.

BEYOND THE FINISHED PHOTOGRAPH

A useful record for what comes next.

Our approach connects spatial thinking with the realities of an occupied building. The aim is an apartment that feels easier to live in, supported by a clear scope, measured joinery and a work sequence that accounts for neighbours and common areas.

Agree the handover package as part of the appointment. Identify the documents required, the party providing each one and the arrangements for reporting incomplete work or later concerns.

Explore planning and aftercare guides

Your Metria handover discussion

  • A final room and storage layout
  • Finish and cabinet schedules
  • Records of agreed building interfaces
  • Snag list by room and item
  • Appliance and hardware information
  • A practical cleaning and care pack
YOUR QUESTIONS, ANSWERED

A clearer next step.

Practical answers for your apartment renovation brief.

Browse all common questions

THE NEXT CHAPTER

Let’s make room
for your plans.

Tell us what you have in mind. Start a conversation or send a written project brief.

Send a project enquiry